
Primary on Main


Address
2217 W Preston St., Eagle, ID
Price
$ 2,299,999
Property Attributes
- MLS#99001978
- TypeSingle Family
- Listing Status New
- CountyAda
- CityEagle
- NeighborhoodCastlebury
- Zip83616
- Style
- Year Built2005
- Taxes$ 4871
- Price$ 2,299,999
- Bedrooms4
- Full Bathrooms4
- Half Bathrooms0
- Sqr Footage5271
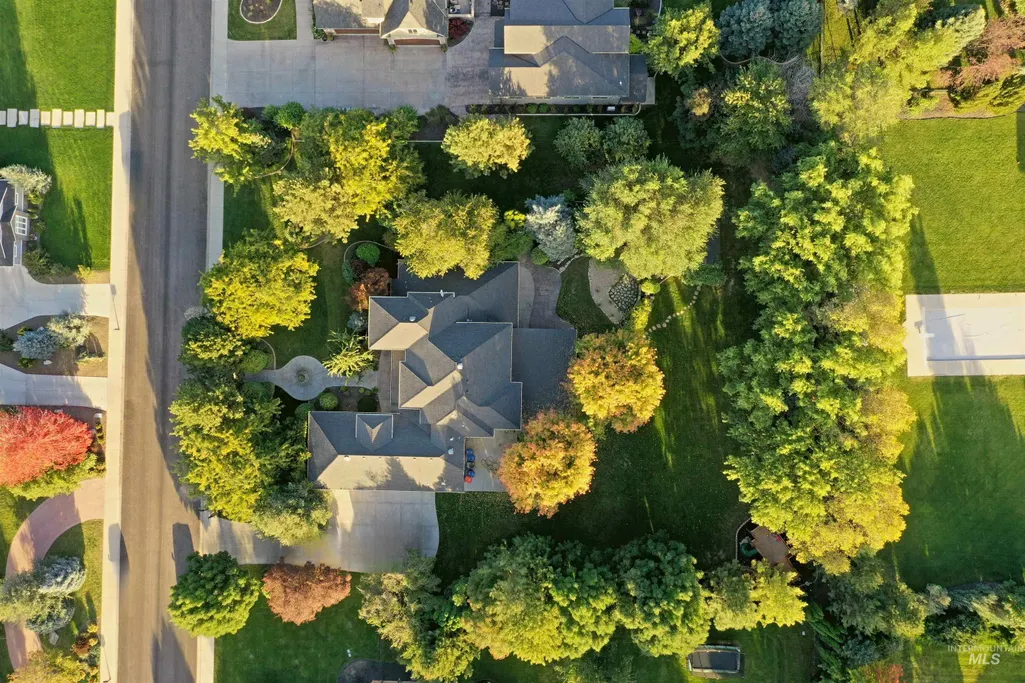
- Lot Size1 Acres
Data Source:
Intermountain MLS (IMLS)
Property Description
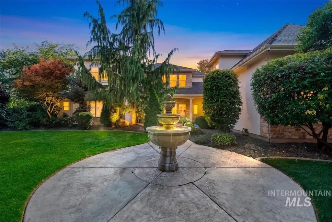
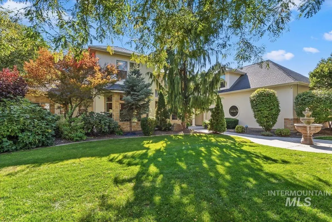
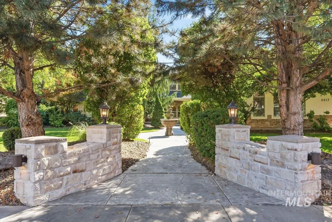
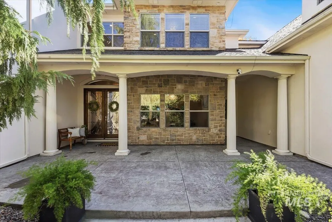
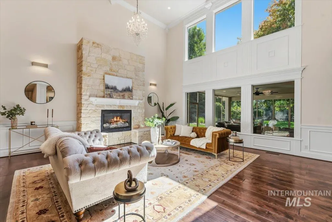
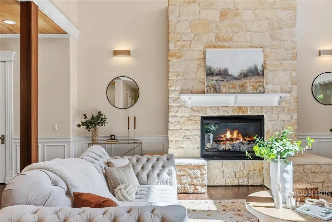
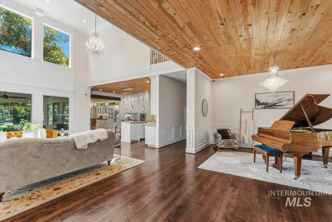
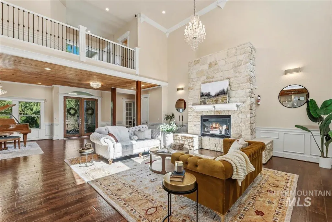
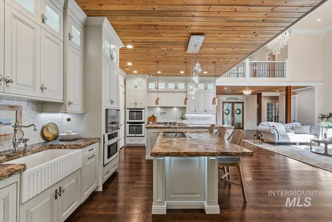
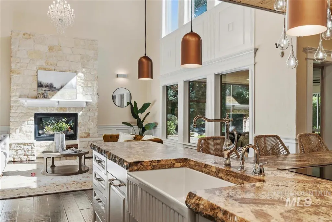
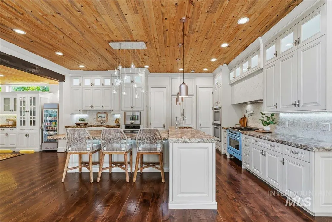
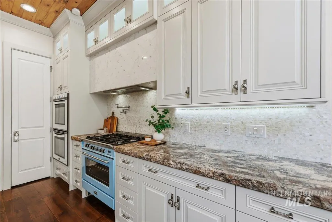
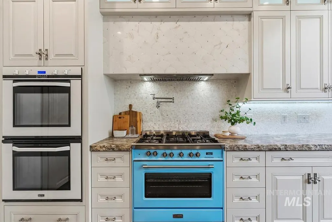
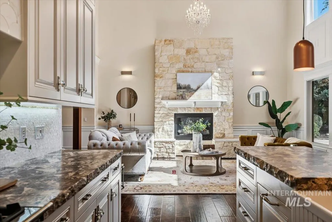
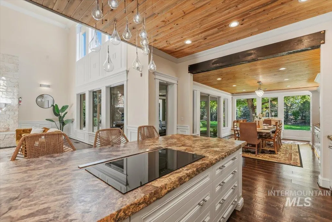
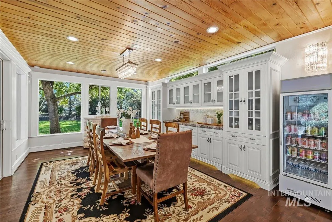
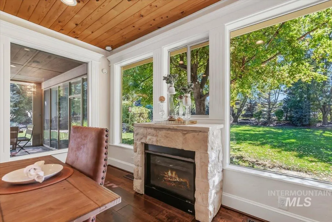
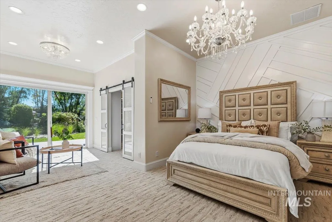
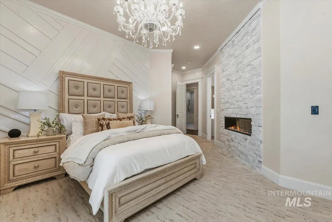
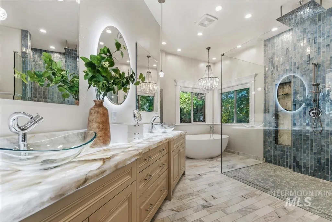
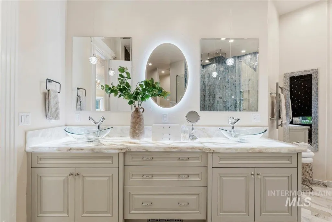
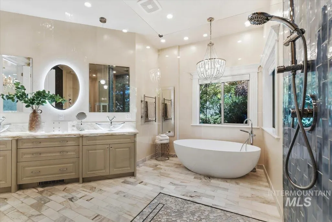
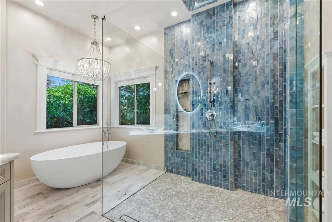
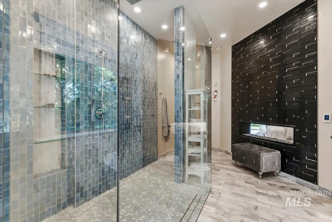
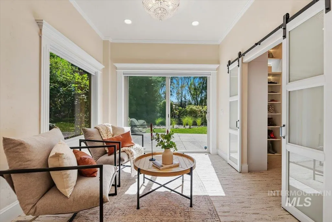
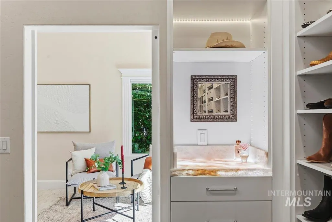
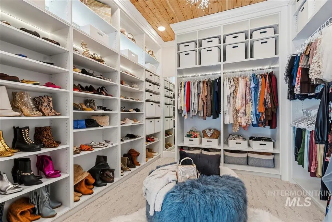
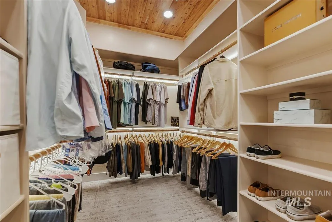
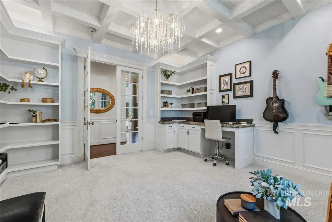
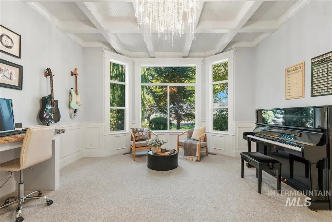
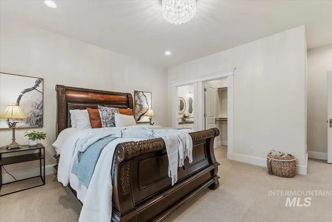
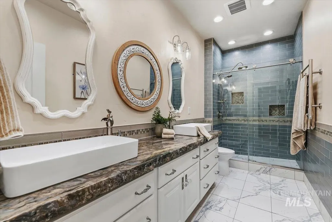
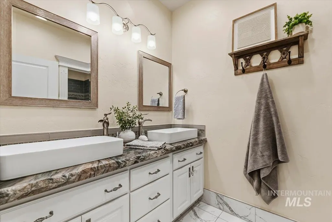
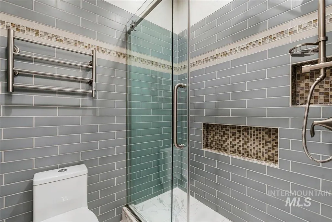
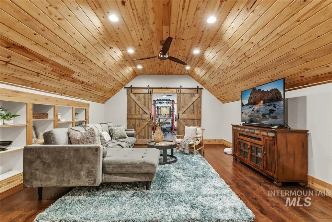
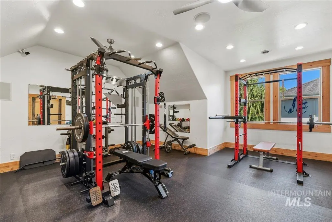
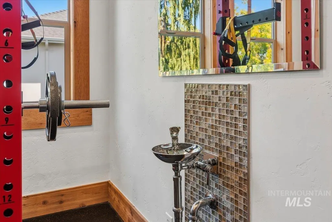
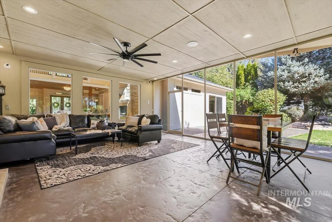
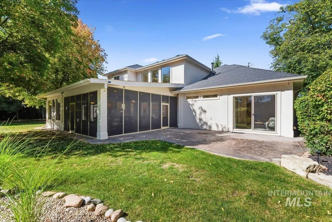
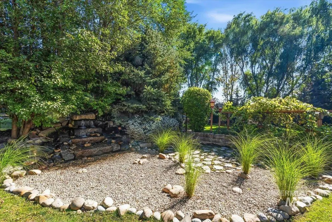
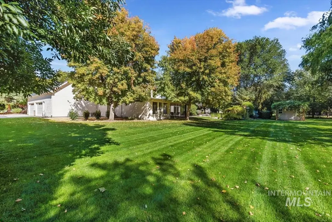
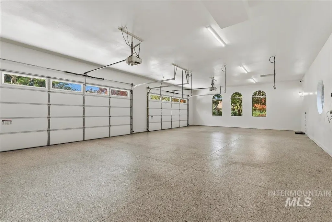
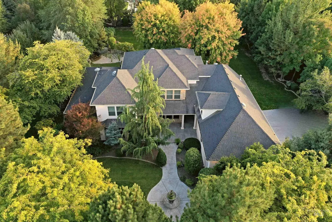
Welcome to a luxury estate set on a perfectly landscaped acre in Eagle's coveted Castlebury neighborhood. This beautifully updated slice-of-heaven pairs timeless craftsmanship with modern refinement. Mature trees, a cascading waterfall and a screened porch create a private retreat made for peaceful evenings, tucked away from traffic noise yet minutes to shopping, dining, and schools. Custom glass double doors open to distinct blue pine ceilings in the foyer, kitchen and dining room, followed by soaring 20-foot ceilings in the great room, rich with custom millwork and a breathtaking stone fireplace. The chef's kitchen is a one-of-a-kind showpiece: dual islands, mother-of-pearl backsplash and tiled hood, pot filler, wall ovens, steam oven, two farmhouse sinks with adjacent dishwashers, two working pantries, and an additional walk-in pantry. The main-level primary suite is a true sanctuary with the sleek double-sided fireplace, dual custom closets, lighted quartzite countertops, a freestanding soaking tub and a zero-threshold glass-enclosed shower. Enjoy the bright and airy coffered-ceiling study containing plenty of built-in storage, a fully equipped gym complete with its own drinking fountain, and an oversized 4-car garage to complete this rare Eagle offering. This unique home offers space for every lifestyle and is truly move-in ready with no detail overlooked and no expense spared.
| Elementary School | Middle School | High School |
|---|---|---|
| Paramount Elementary School | Heritage Middle School Middle School | Rocky Mountain High School |
| Price History | |
|---|---|
| 9/25/2026 | Listed $2,299,999 |
General Features
| Sewer | Septic Tank |
|---|---|
| Heating | Forced Air |
| Cooling | Central Air |
| Utilities | Cable Connected |
| Roof | Composition |
| Appliances | Gas Water Heater |
| HOA Fee | 1500 |
| Garage Spaces | 4 |
| Security Features | Alarm |
| Construction Materials | Frame |
| Year Built | 2005 |
| Levels | Two |
| Property Subtype | Single Family w/ Acreage |
| Tax Year | 2025 |
| Current Use | Single Family |
| Ownership | Fee Simple,Fractional Ownership: No |
| Assoc Fee Paid Per | Annually |
| County | Ada |
| Property Type | Residential |
| HOA | true |
| Attached Garage | true |
| Subdivision Name | Castlebury |
| Garage Y/N | true |
| Other Structures | Storage Shed |
| Status | New |
| Directions | W on Chinden from Locust Grove, N on Castlebury, E on Crooked Stick, N on Kingsbury, W on Preston |
| ModificationTimestamp | 2026-09-25T20:50:01.500Z |
| High School | Rocky Mountain |
| City | Eagle |
| High School District | West Ada School District |
| Zoning Description | R-1 |
| Lot Size Units | Acres |
| Lot Size Square Feet | 43560 |
| Carport Y/N | false |
| Listing Terms | Cash |
| Elementary School | Paramount |
| Land Lease Y/N | false |
| Tax Annual Amount | 4871.26 |
| Middle/Junior High School | Heritage Middle School |
| Virtual Tour | https://youriguide.com/2217_preston_st_w_eagle_id |
| Building Area Units | Square Feet |
| Primary Bedroom Level | Main |
| Living Area Units | Square Feet |
| Standard Status | Active |
| Middle/Junior School District | West Ada School District |
| Elementary School District | West Ada School District |
| Legal Description | LOT 06 BLK 11 CASTLEBURY SUB NO 03 |
| LeasableAreaUnits | Square Feet |
| Freehold | IDX |
Interior Features
| Interior Amenities | Bath-Master |
|---|---|
| Flooring | Hardwood |
| Total Fireplaces | 1 |
| Fireplace Features | One |
| Kitchen Level | Main |
| Air Conditioning Y/N | true |
| Heating Y/N | true |
| Fireplace Y/N | true |
| Above Grade Finished Area | 5271 |
| Total Bedrooms | 4 |
| Living Room Level | Main |
| Main Level Bedrooms | 1 |
| Main Level Bathrooms | 1 |
| Below Grade Finished Area Unit Type | Square Feet |
| LivingAreaSource | Public Records |
| Below Grade Finished Area Source | Public Records |
| Above Grade Finished Area Source | Public Records |
| Above Grade Finished Area Unit Type | Square Feet |
| Total Baths | 4 |
| Kitchen Area | 294 |
| Kitchen Length | 21 |
| Kitchen Width | 14 |
| Primary on Main | 154 |
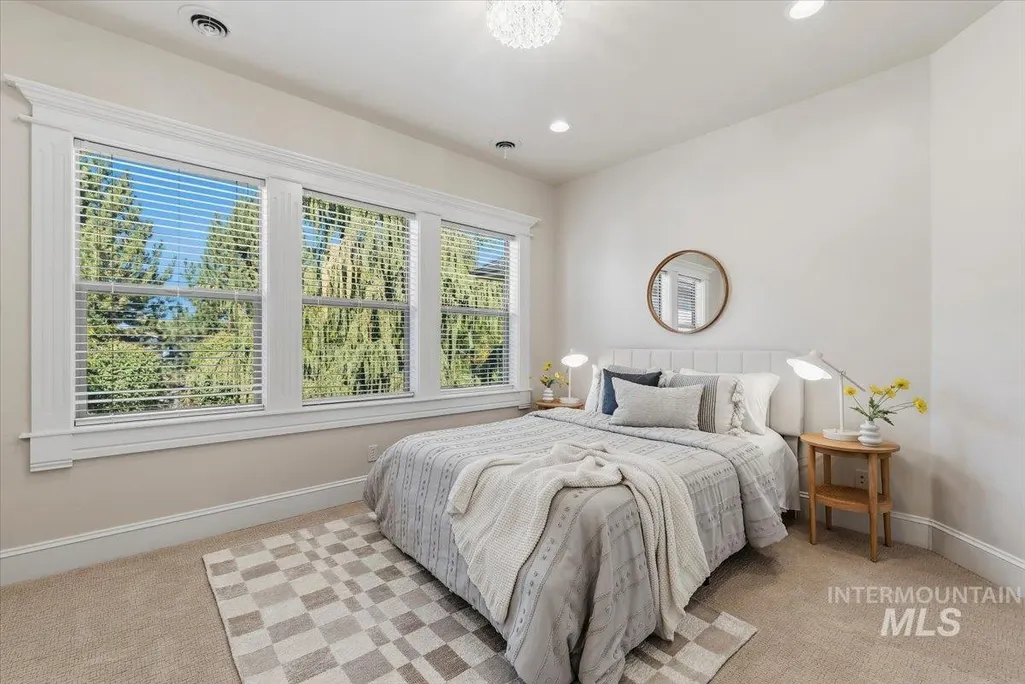
| Second Bedroom Length | 14 |
| Second Bedroom Width | 11 |
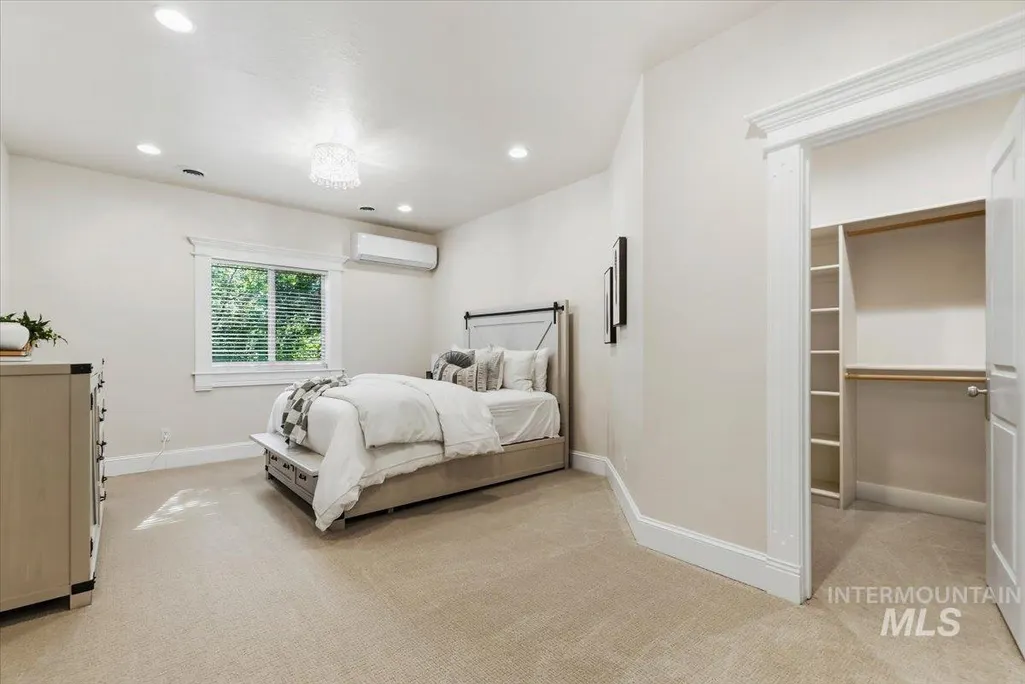
| Bedroom 3 Area | 285 |
| Bedroom 3 Length | 15 |
| Bedroom 3 Width | 19 |
| Bedroom 4 Area | 247 |
| Bedroom 4 Length | 13 |
| Bedroom 4 Width | 19 |
| Dining Room Area | 19 |
| Dining Room Width | 13 |
| Living Room Area | 1036 |
| Living Room Length | 37 |
| Living Room Width | 28 |
| Primary Bedroom Area | 608 |
| Primary Bedroom Length | 32 |
| Primary Bedroom Width | 19 |
| Dining Room Level | Main |
| Dining Room Area | 247 |
| Bedroom 4 Level | Upper |
| Bedroom 3 Level | Upper |
| Second Bedroom Level | Upper |
Exterior Features
| Fencing | Partial |
|---|---|
| Parking Features | Attached |
| Lot Features | 1 - 4.99 AC |
| Water Source | City Service |
| Total Parking | 4 |
| Lot Size Area | 1 |
| Building Area Total | 5271 |
| Lot Dimensions | 236x184 |
| Lot Size Acres | 1 |
| Other Parking | Garage: 31x25 |
| Covered Spaces | 4 |
| Road Frontage Type | Public Road |
Amenities
- Foreclosure
- Views
- Short Sale
- New Construction
- Adult 55+
- Lease To Own
- No HOA Fees
- Furnished
- Primary On Main
- Air Conditioning
- Seller Finance
- Green
- Fixer Upper
- Horse
- Golf
- Fireplace
- Deck
- Garage
- Basement
- Pool
Property vs Single Family Average in 83616
Price
Taxes
Year Built

 © 2026 Arizona Regional Multiple Listing Service, Inc. All rights reserved. All information should be verified by the recipient and none is guaranteed as accurate by ARMLS. Information deemed to be reliable but not guaranteed. Listing broker has attempted to offer accurate data, but buyers are advised to confirm all items. Only IDX residential listings are displayed on this site. The information being provided is for consumers' personal, non-commercial use and may not be used for any purpose
 The data relating to real estate for sale on this web site comes in part from the IDX Program of the Snake River Regional Multiple Listing Service © 2026.
Information provided is deemed reliable but not guaranteed. All properties are subject to prior sale, change or withdrawal. The information being provided is for consumers personal, non-commercial use and may not be used for any purpose other than to identify prospective properties consumers may be interested in purchasing.
This content
The data relating to real estate for sale on this web site comes in part from the IDX Program of the Snake River Regional Multiple Listing Service © 2026.
Information provided is deemed reliable but not guaranteed. All properties are subject to prior sale, change or withdrawal. The information being provided is for consumers personal, non-commercial use and may not be used for any purpose other than to identify prospective properties consumers may be interested in purchasing.
This content
 Coeur d'AleneAssociation of REALTORS® All information deemed reliable but not guaranteed. All properties are subject to prior sale, change or withdrawal. Neither listing broker(s) or information provider(s) shall be responsible for any typographical errors, misinformation, misprints and shall be held totally harmless. Listing(s) information is provided for consumer's personal, non-commercial use and may not be used for any purpose other than to identify prospective properties consumers may be
 All information deemed reliable but not guaranteed. All properties are subject to prior sale, change or withdrawal. Neither listing broker(s) or information provider(s) shall be responsible for any typographical errors, misinformation, misprints and shall be held totally harmless. Listing(s) information is provided for consumer's personal, non-commercial use and may not be used for any purpose other than to identify prospective properties consumers may be interested in purchasing. The data relating
